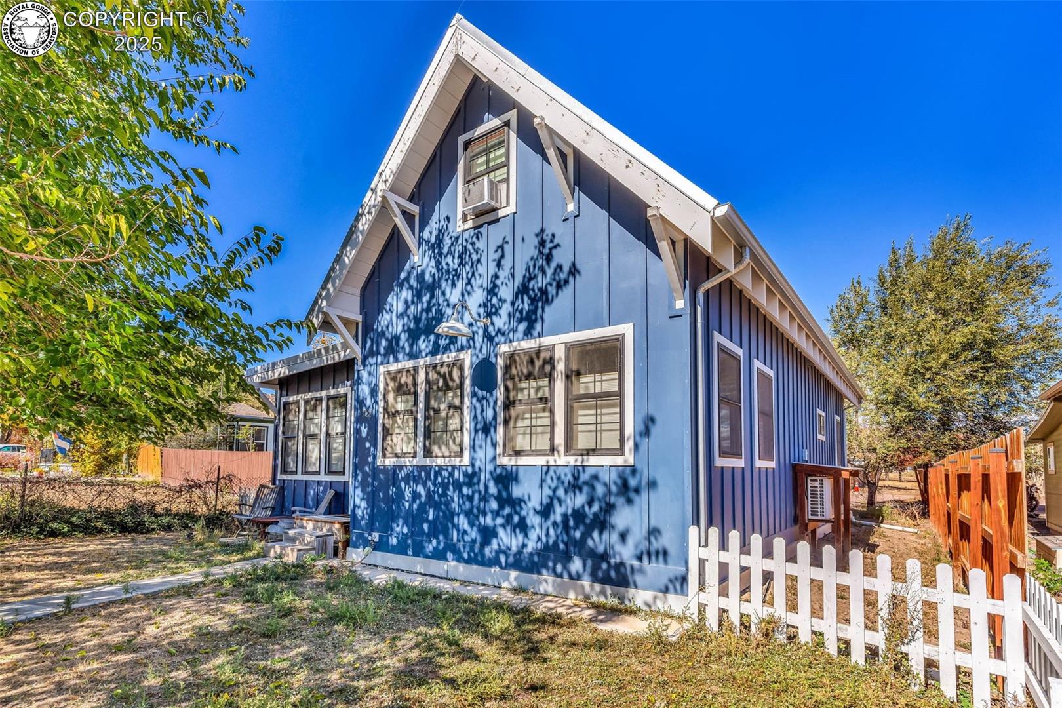
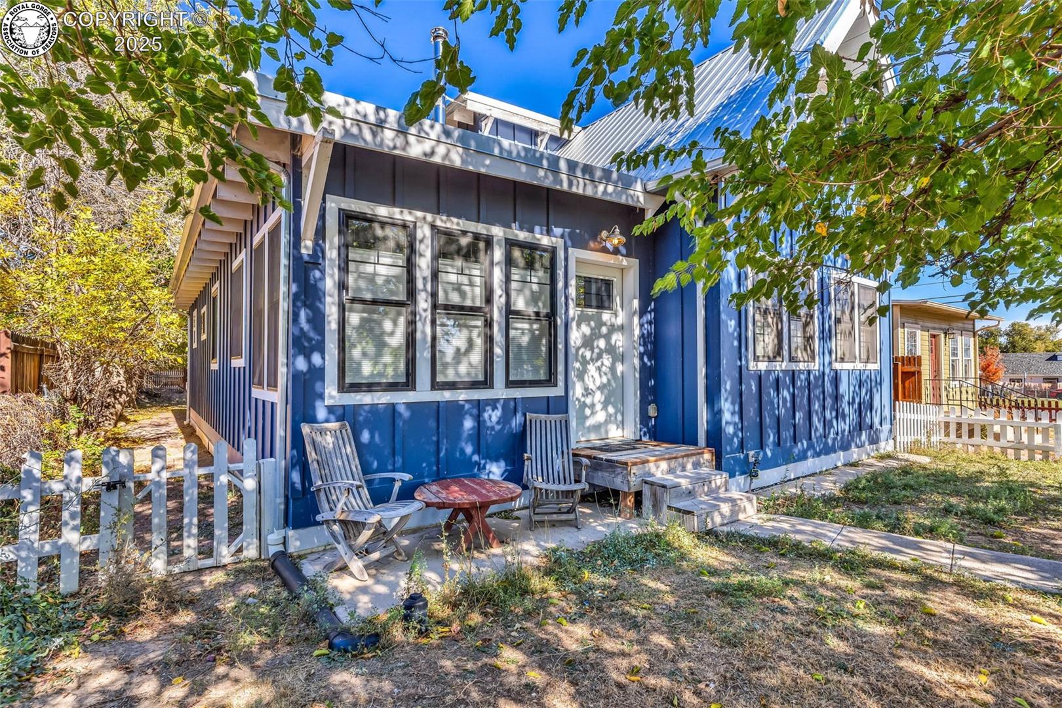
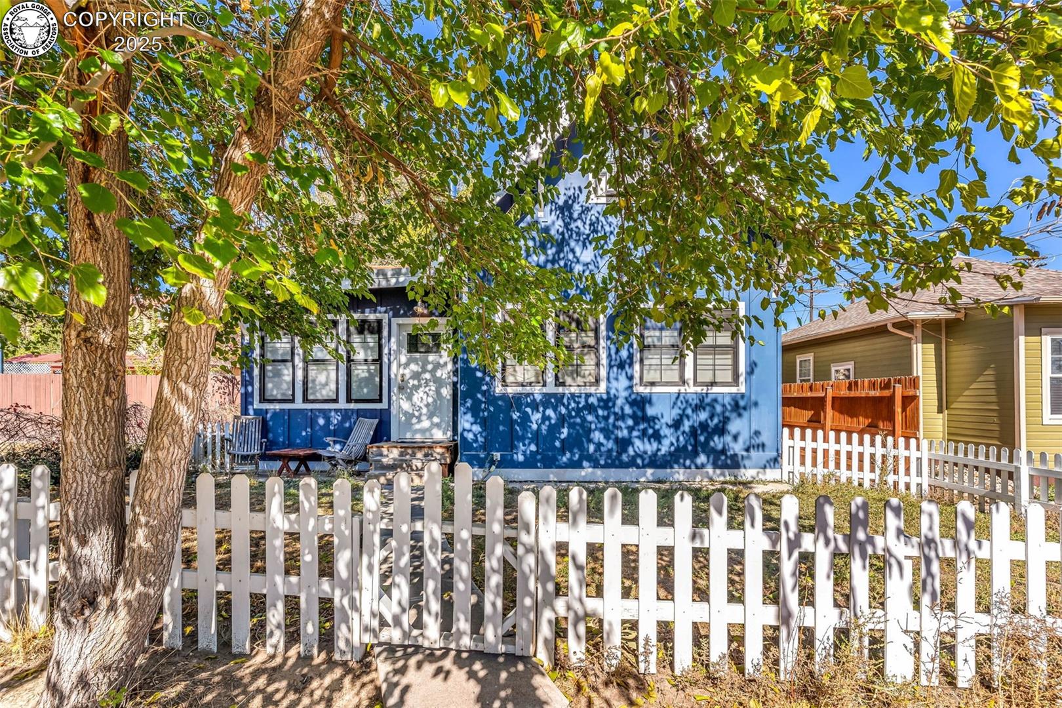
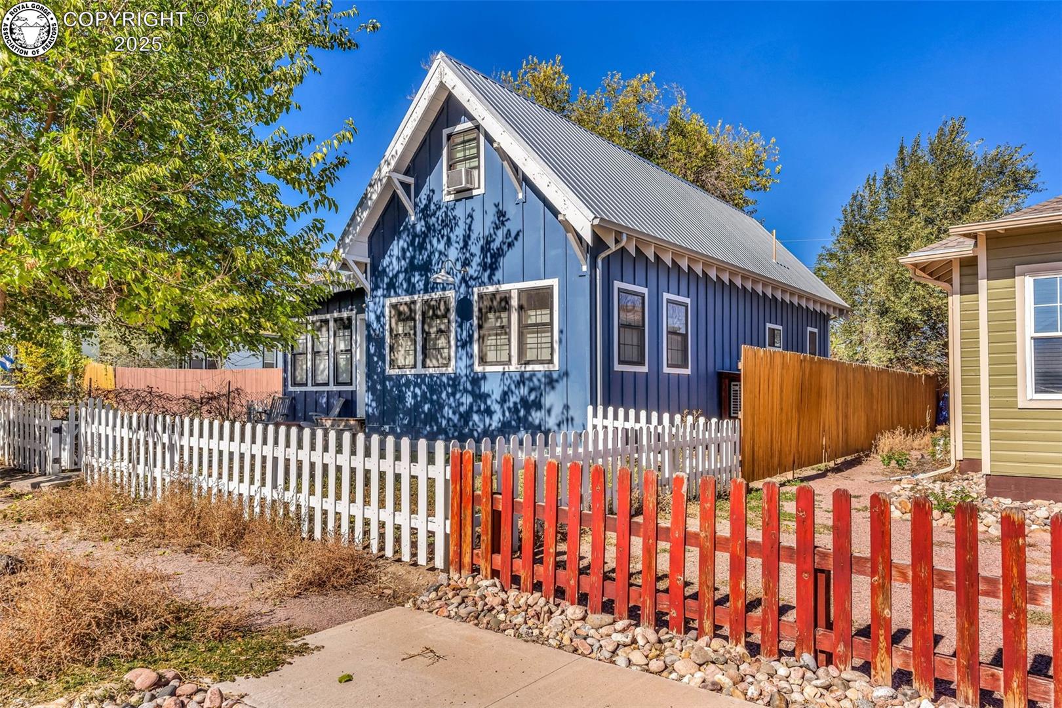
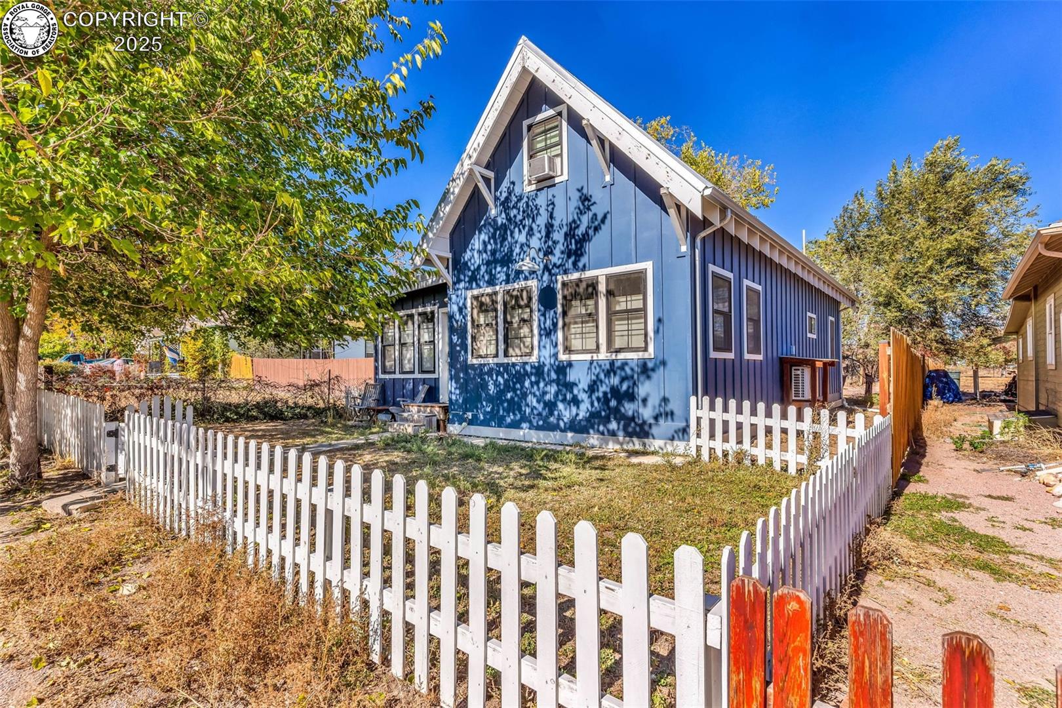
Property photo 1
Property photo 2
Property photo 3
Property photo 4
Property photo 5
3 Beds
2 Baths
1,595 sqft

$365,000

721 Barr Avenue, Canon City CO, 81212

Price per sqft$228.84
Built in2017
Property size1,595 sqft
Property typeResidential

Overview

Active

Listed Oct 29, 2025

Updated 2 weeks ago

This one-of-a-kind custom home, built with mountain-town vibes in 2017, is perfectly situated for the outdoor enthusiast. You can ride your mountain bike or e-bike directly to the Hogbacks Open Space and Old Skyline Trail, or head to historic downtown for dinner & drinks. Make this your forever home, or continue to operate it as an AirB&B; it could come furnished or unfurnished. Warm tones and rustic elegance welcome you inside with Saltillo tile flooring and a cozy wood-burning stove on a custom tiled hearth. Here you will spend hours playing games, reading books or just hanging out. Abundant, big windows flood the main living areas with natural light, creating an inviting space for relaxing or entertaining. Lovely French doors lead to the fun, bright kitchen/dining room combo with a designated pantry, and featuring hardwood floors, Caesarstone countertops, and beautiful walnut cabinets, complemented by stainless steel appliances and an eat-in bar. The home offers two main-floor bedrooms, and two full, gorgeous bathrooms with custom tile, modern fixtures, and lovely vanities. Nine-foot ceilings enhance the spacious feel throughout. Upstairs, find an additional approximately 500 sq. ft. of flexible space, with a cozy family room/living space AND a third non-conforming bedroom. From here you can access the amazing west-facing second-story deck - ideal for enjoying stunning sunsets. The backyard offers enormous potential for custom outdoor living. When built, the high-quality construction was designed for efficiency and durability. It includes 2x6 framing, rigid foam insulation, and an ICF foundation with an insulated crawl space for superior energy performance. The exterior boasts durable fiber cement board and batten siding. There is Central Air and a centrally located, high-efficiency mini-split for heating and cooling. For the exterior, enjoy an in-ground sprinkler system. Don’t miss out on this lovely home! Schedule your showing today.

$2,428/mo

Est. mortgage payment based on a $365,000 home price.

All estimates are provided by Luxury Presence for informational purposes only. Actual amounts may vary.

Additional information

MLS® ID
4651580

Interior Features

Bedrooms
3
Bathrooms
2
Fireplace
Yes
Cooling
Yes
Heating
Yes
Basement
No

Exterior Features

Lot Size
0.11 Acres

Other Property Details

Taxes
$1,985
Tax Frequency
Annually
MLS provider logo

Listed by Carla D. Braddy with Real Broker, LLC
Listing Contact: (719) 289-5616 

The IDX display contains information sourced from the Royal Gorge Association of REALTORS® as of 9/29/2026. This data is intended solely for personal, non-commercial use and is not to be utilized for any other purposes except to identify potential properties for purchase. Although the MLS data displayed is typically considered reliable, it is not guaranteed to be accurate by the MLS. Buyers are responsible for verifying the accuracy of all information and are advised to conduct their own investigations or seek professional assistance. Other sources besides the Listing Agent may have contributed to the MLS data presented. Unless expressly specified in writing, the Broker/Agent has not confirmed any information obtained from external sources. The Broker/Agent may or may not have acted as the Listing and/or Selling Agent and cannot guarantee the accuracy of property locations displayed on any map. Any compensation offers are solely made to participants of the MLS where the listing is registered.

©2026 Royal Gorge Association of REALTORS® all rights reserved.

Data last updated on 9/29/2026 at 3:30 AM UTC

Powered by Luxury Presence