Property photo 1
Property photo 2
Property photo 3
Property photo 4
Property photo 5
4 Beds
3 Baths
2,480 sqft

$394,900

1012 E 3rd Street, Florence CO, 81226

Price per sqft$159.23
Built in1958
Property size2,480 sqft
Property typeResidential

Overview

Active

Listed Oct 16, 2026

Updated 2 days ago

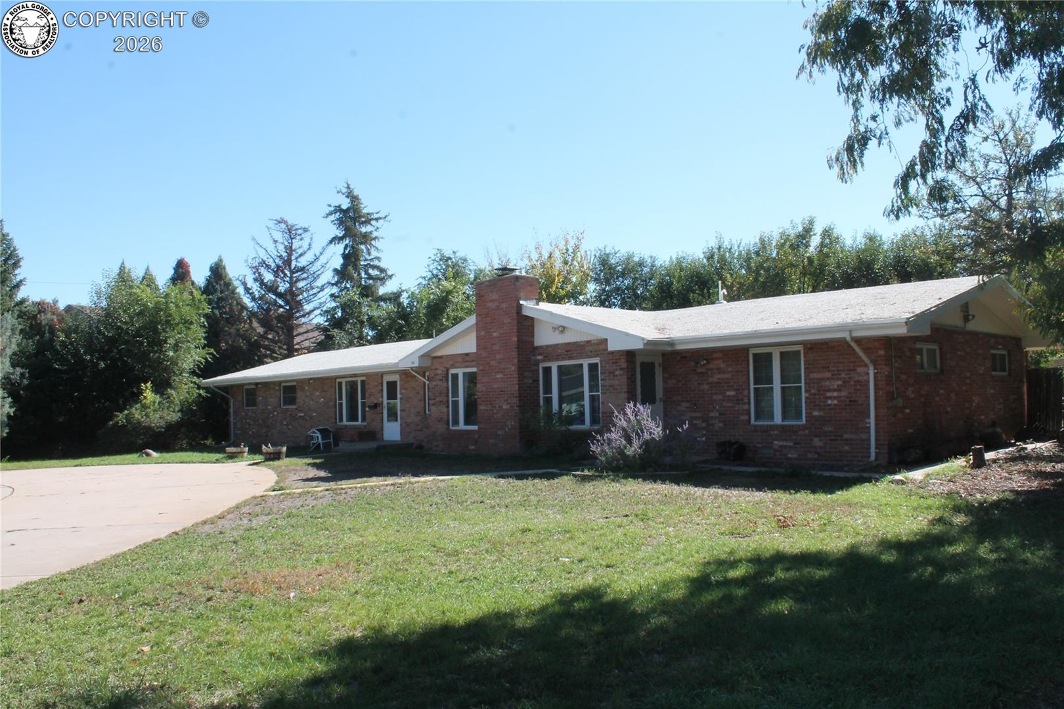
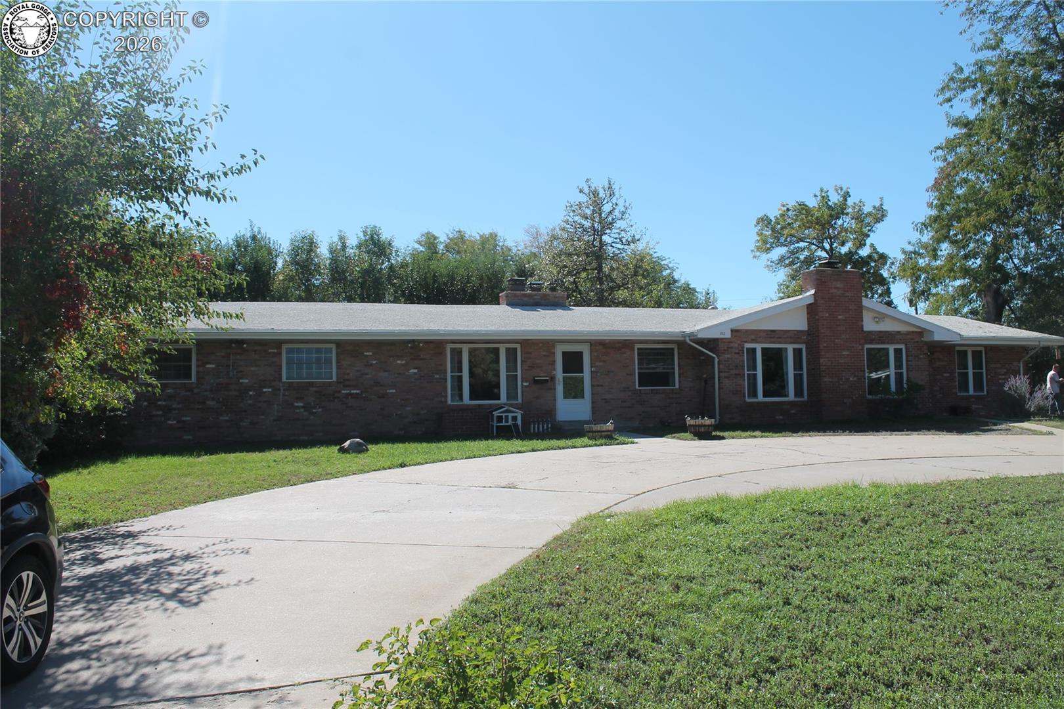
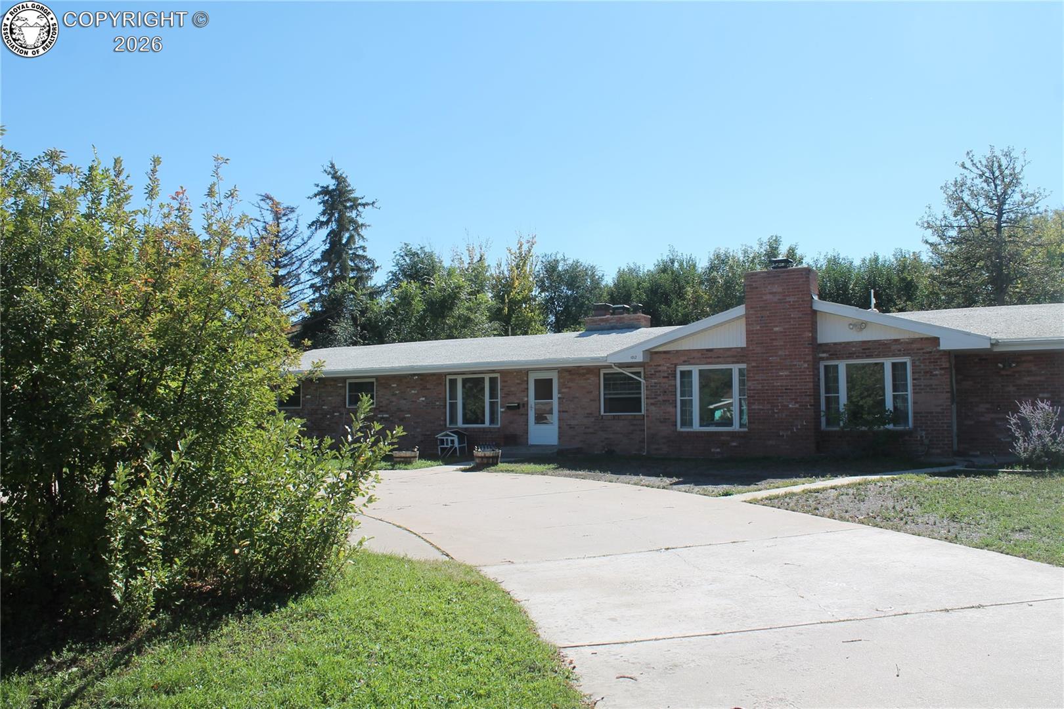
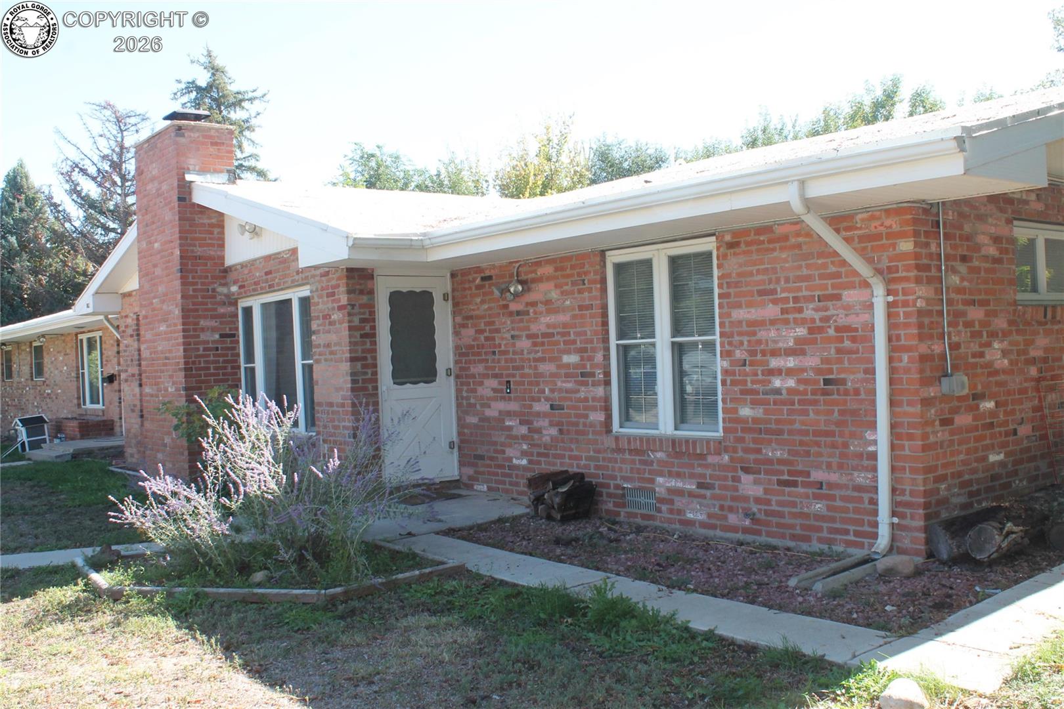
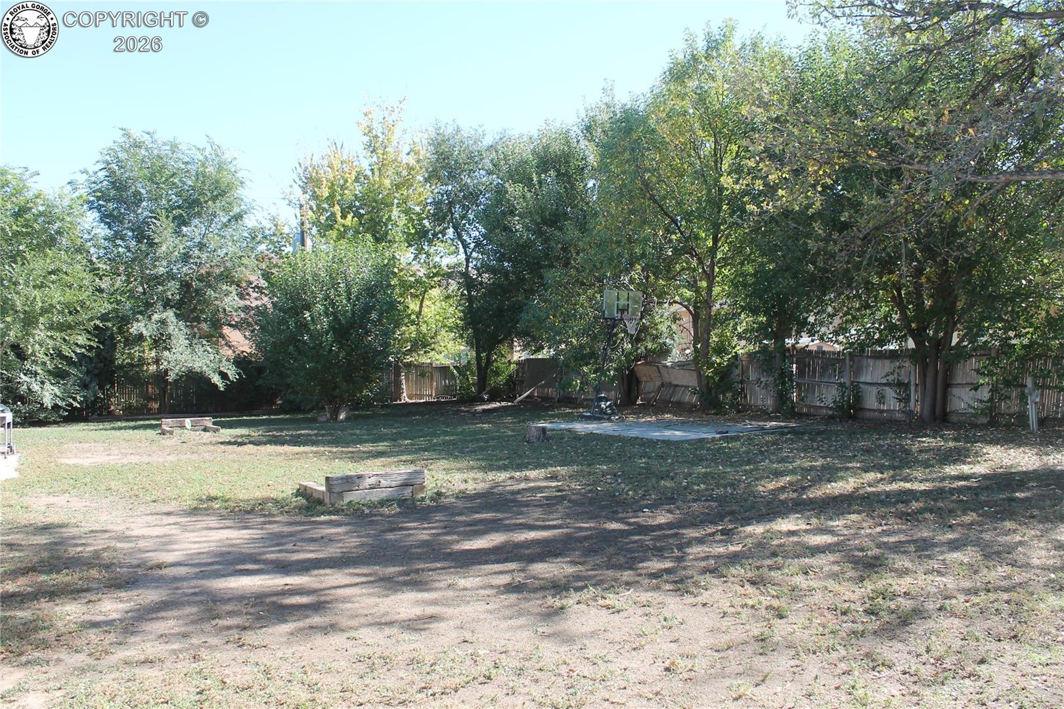
Great opportunity for a large 4 bedroom 2 and 1/2 bath home all on one level situated on a 1/2 acre lot with lots of mature trees. This home has 2 large living/family room areas, split bedroom design with 2 on each end of the home, kitchen is brick and nice solid wood cabinetry. The living room area is a massive 22x22 with a large wall for that big screen TV, tons of couches or make it a play room with a pool table, darts, etc. This room is so versatile it can offer a myriad of options. The master bedroom is spacious with a large closet and has an attached full bathroom. The yard is amazing and very open. Tons of room for the pets to roam, have large gatherings or simply to relax outside surrounded by large trees and shrubs. The exterior building features another living area with a wall furnace and another enclosed area that is currently used as a workshop. This building could be changed back to a 2 car garage. Great curb appeal with a circular driveway and 2 entrances. Nice dining area off the kitchen. Most of the house has original hard wood oak flooring that has been beautifully restored. Brand new boiler that provides heat to the home through the hot water baseboard system and also provides hot water on demand. Water softening system. This unit is under full warranty through January 2028 and has a parts warranty through January 2032. Installed by a local company. Solar is also available and tied into the grid. Imagine a home this size with a typical electric bill under $20 per month. Lots of character throughout the house. There is even a wood brick oven in the kitchen. 2 wood burning stoves that provide an excellent heat source and cozy atmosphere. Roof is spray foam, with a sealant over the foam and rocks added as decorative weather protection. So much with this home. Must be seen to truly appreciate.

$2,627/mo

Est. mortgage payment based on a $394,900 home price.

All estimates are provided by Luxury Presence for informational purposes only. Actual amounts may vary.

Additional information

MLS® ID
6525064

Interior Features

Bedrooms
4
Bathrooms
3
Fireplace
Yes
Cooling
Yes
Heating
Yes
Basement
No

Exterior Features

Lot Size
0.51 Acres

Other Property Details

Taxes
$1,934
Tax Frequency
Annually
MLS provider logo

Listed by Phillip S. Reeves with Reeves Real Estate Llc
Listing Contact: (719) 250-3128 

The IDX display contains information sourced from the Royal Gorge Association of REALTORS® as of 10/17/2026. This data is intended solely for personal, non-commercial use and is not to be utilized for any other purposes except to identify potential properties for purchase. Although the MLS data displayed is typically considered reliable, it is not guaranteed to be accurate by the MLS. Buyers are responsible for verifying the accuracy of all information and are advised to conduct their own investigations or seek professional assistance. Other sources besides the Listing Agent may have contributed to the MLS data presented. Unless expressly specified in writing, the Broker/Agent has not confirmed any information obtained from external sources. The Broker/Agent may or may not have acted as the Listing and/or Selling Agent and cannot guarantee the accuracy of property locations displayed on any map. Any compensation offers are solely made to participants of the MLS where the listing is registered.

©2026 Royal Gorge Association of REALTORS® all rights reserved.

Data last updated on 10/17/2026 at 5:06 AM UTC

Powered by Luxury Presence