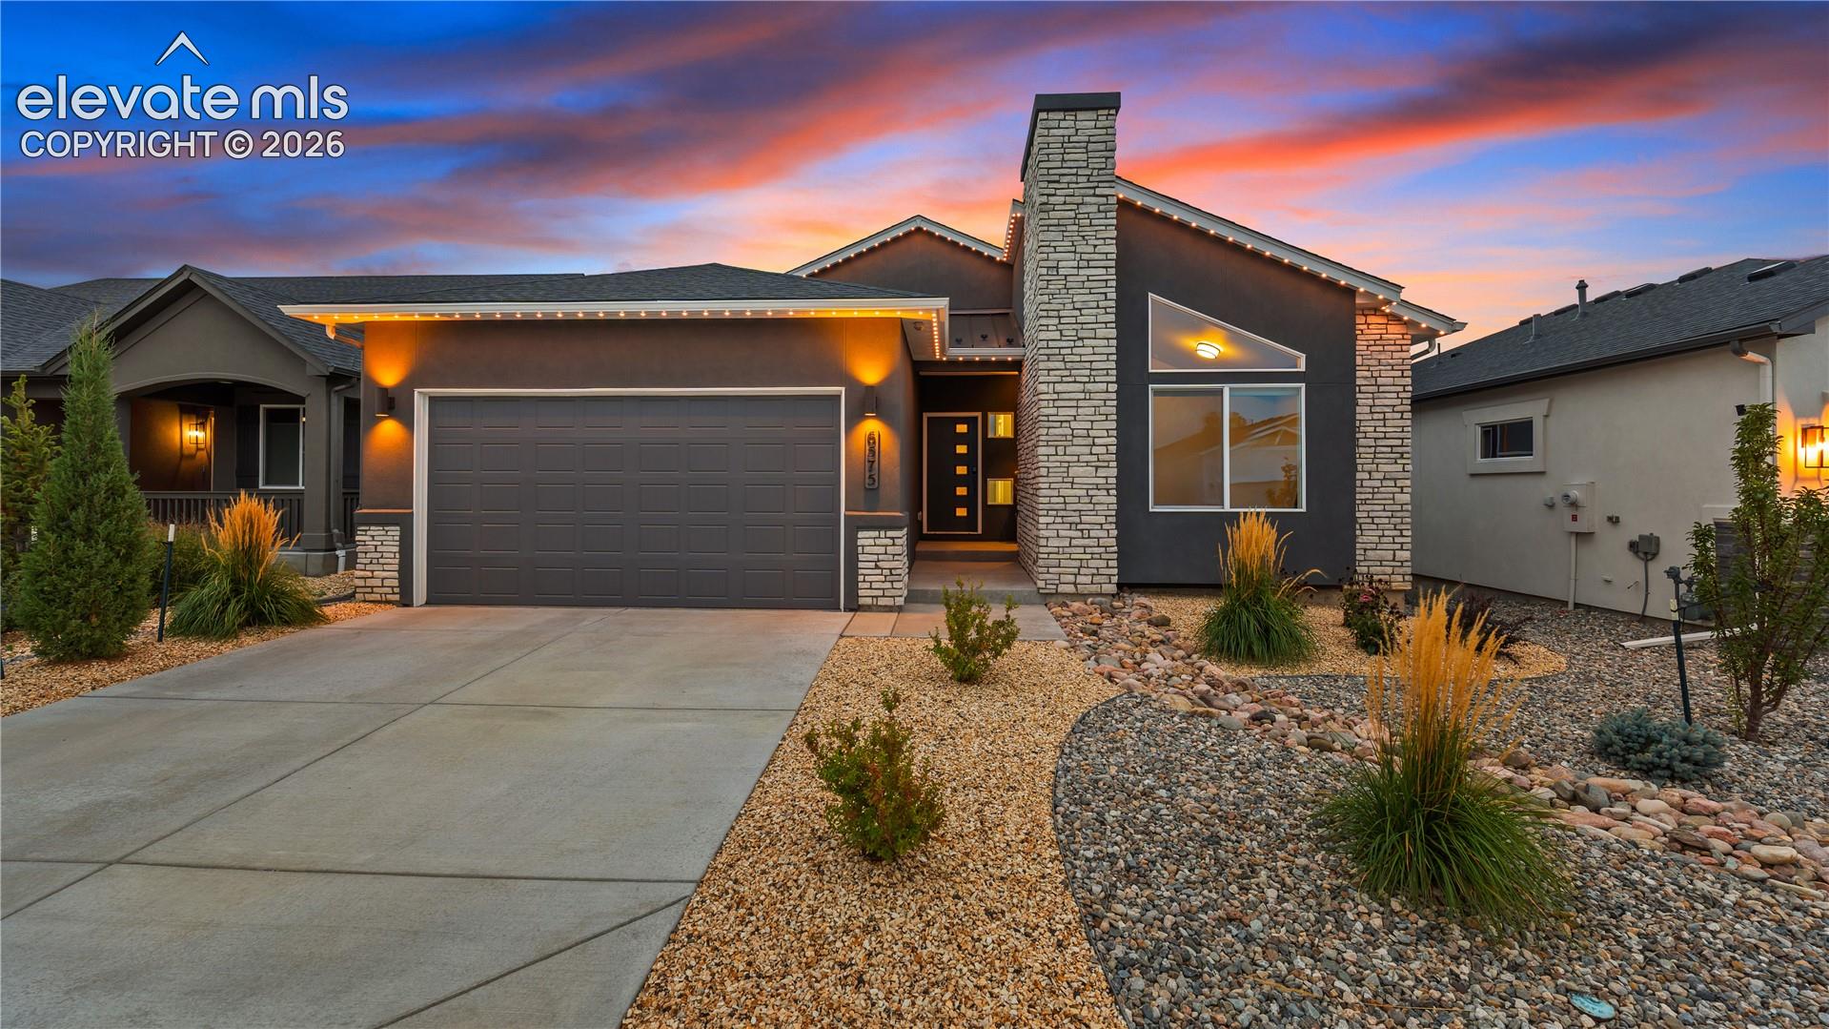
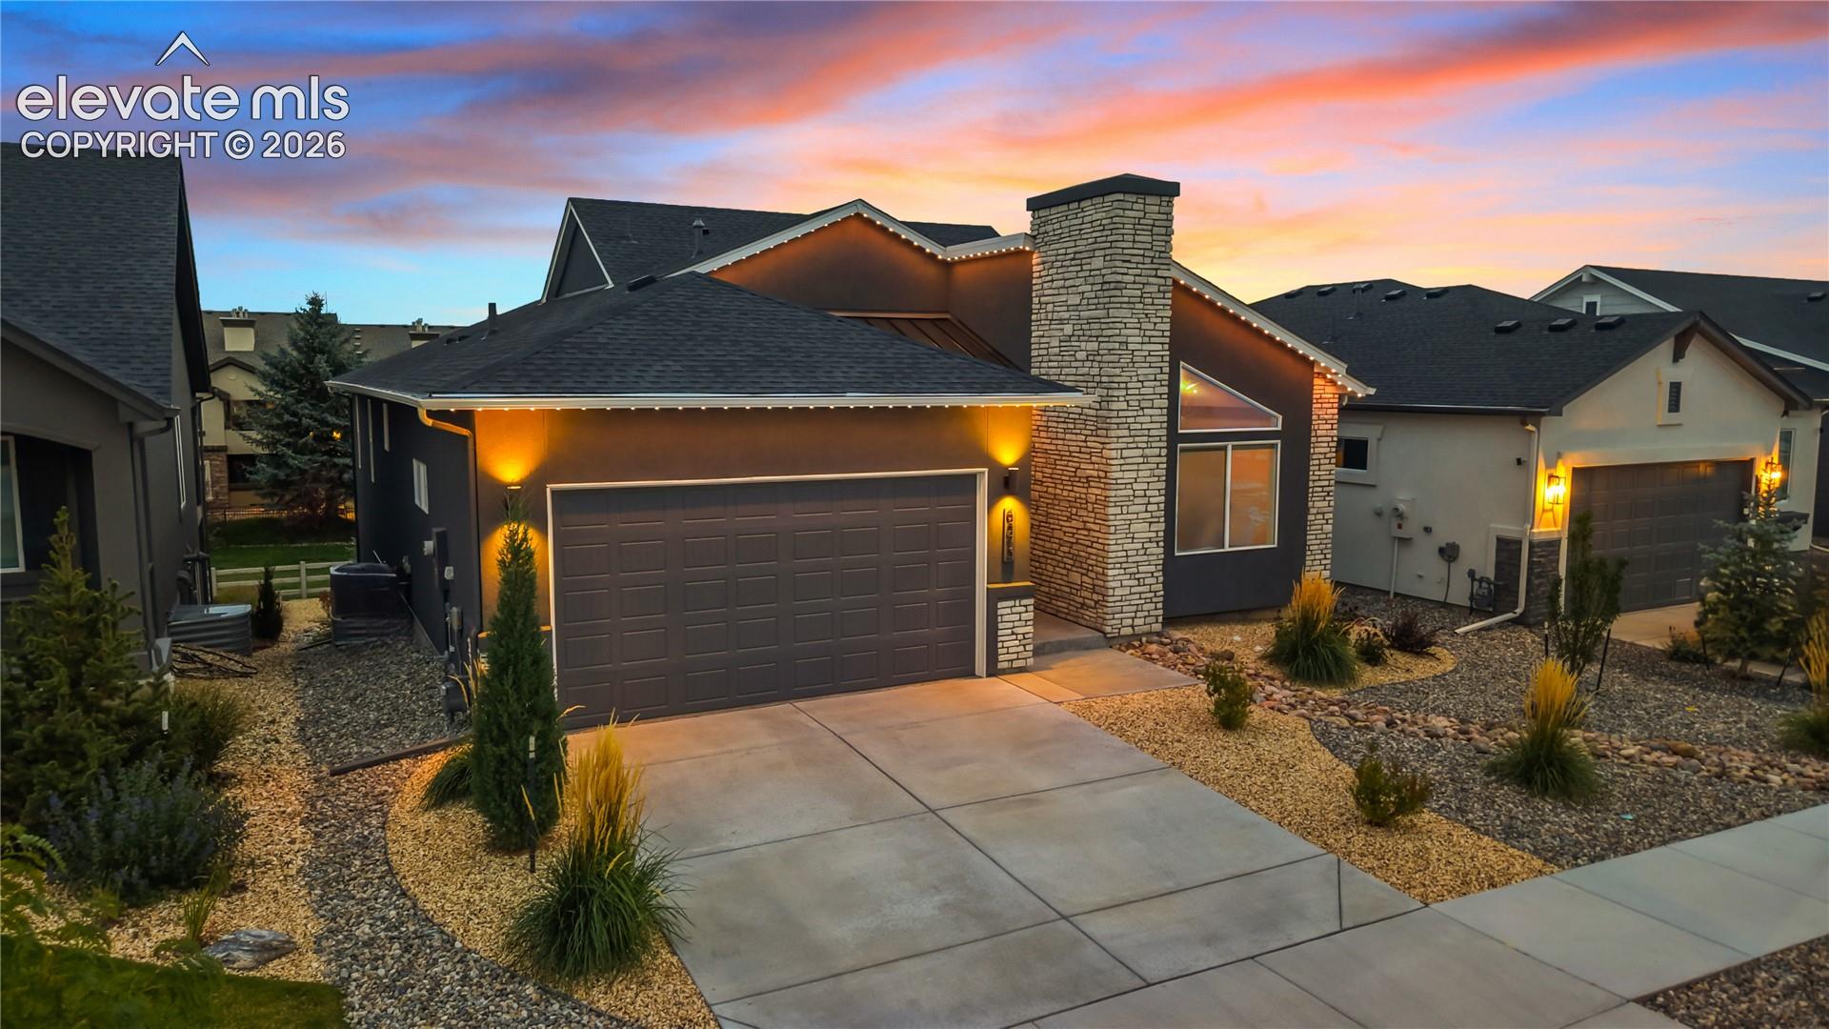
Property photo 1
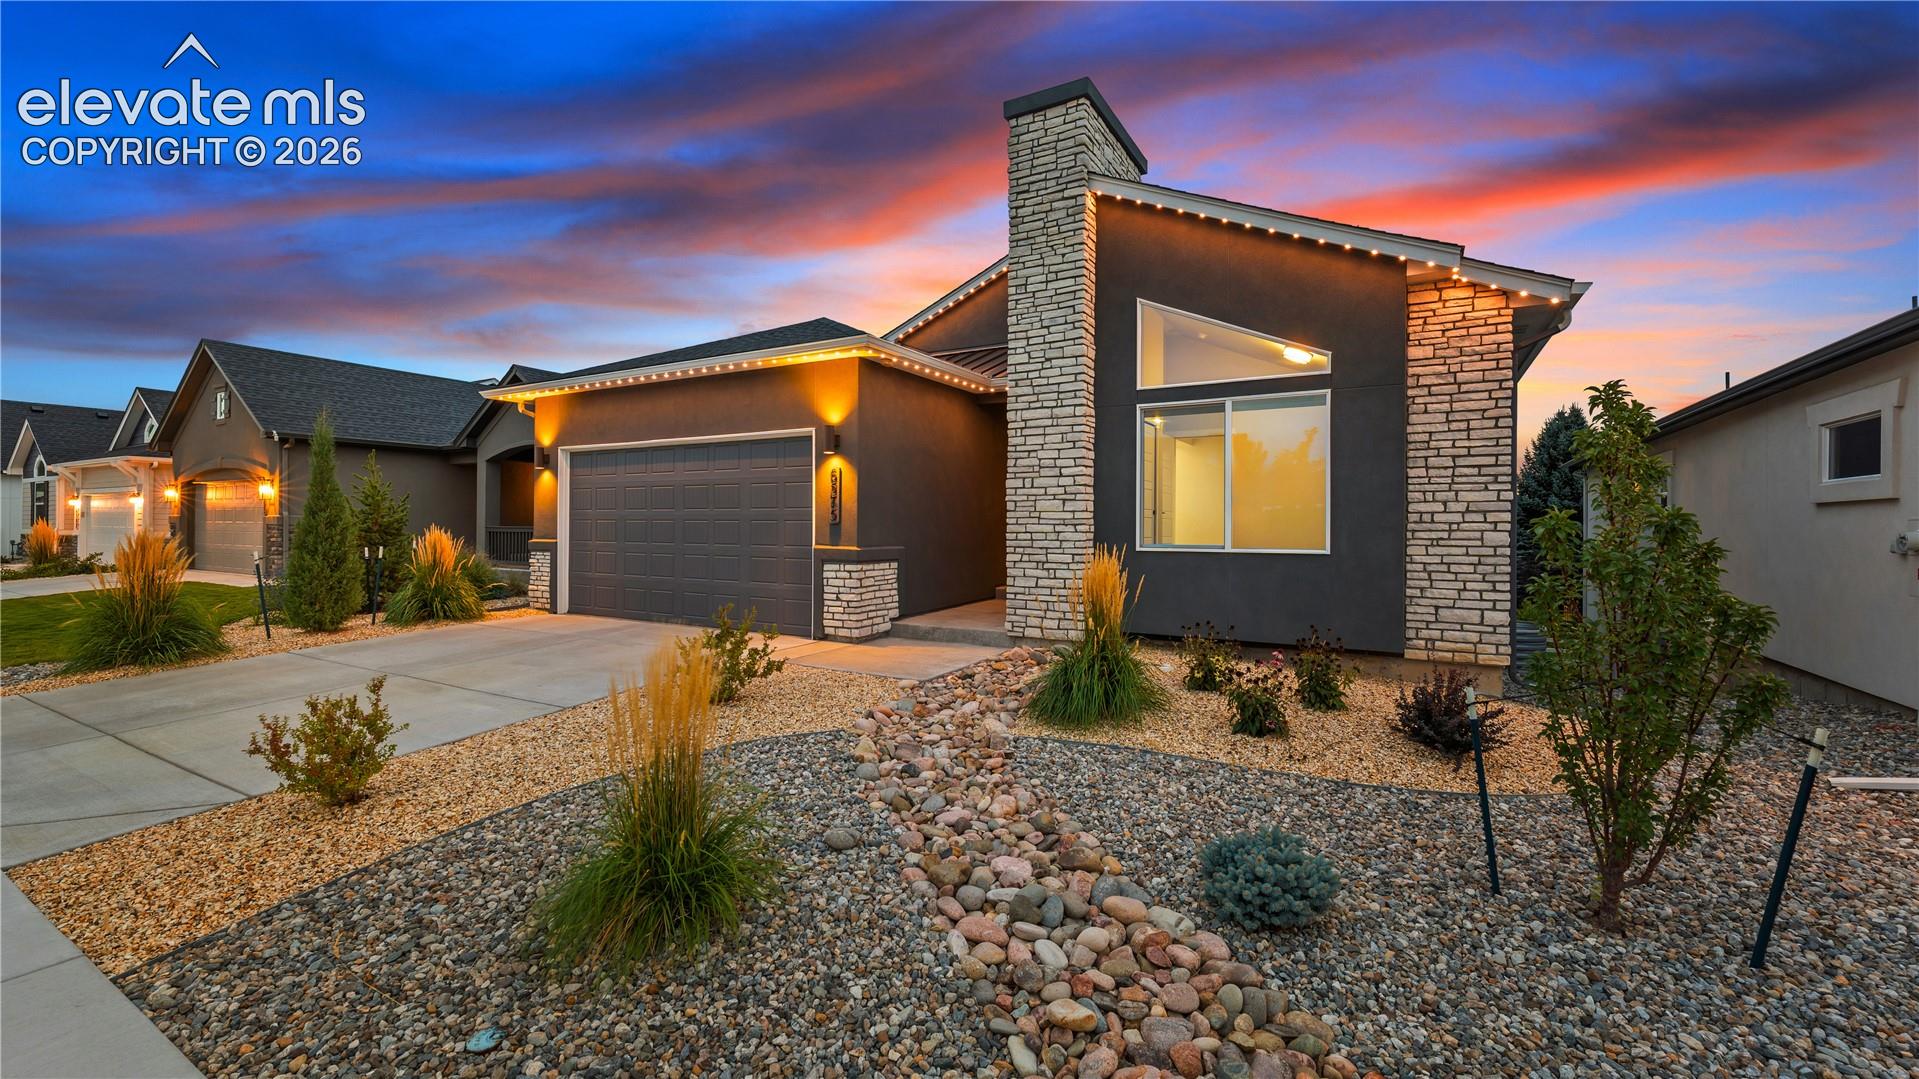
Property photo 2
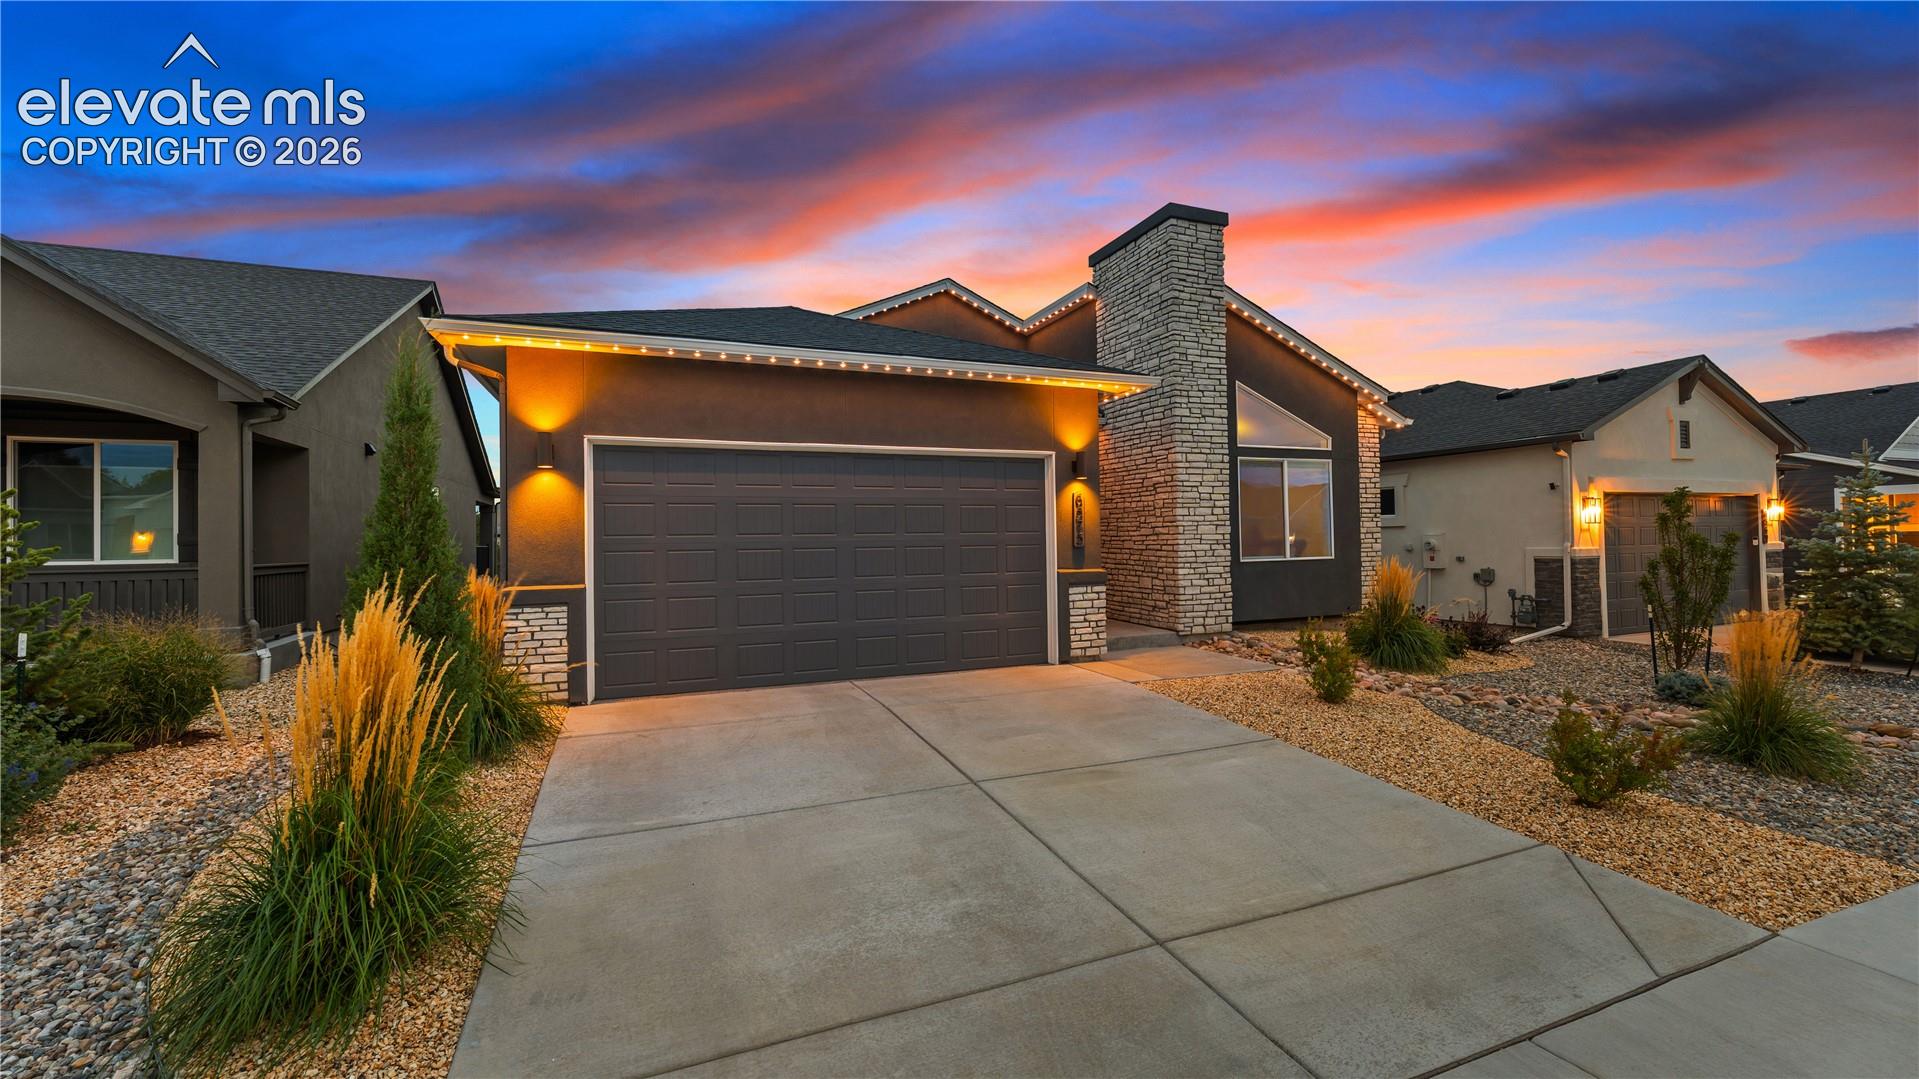
Property photo 3
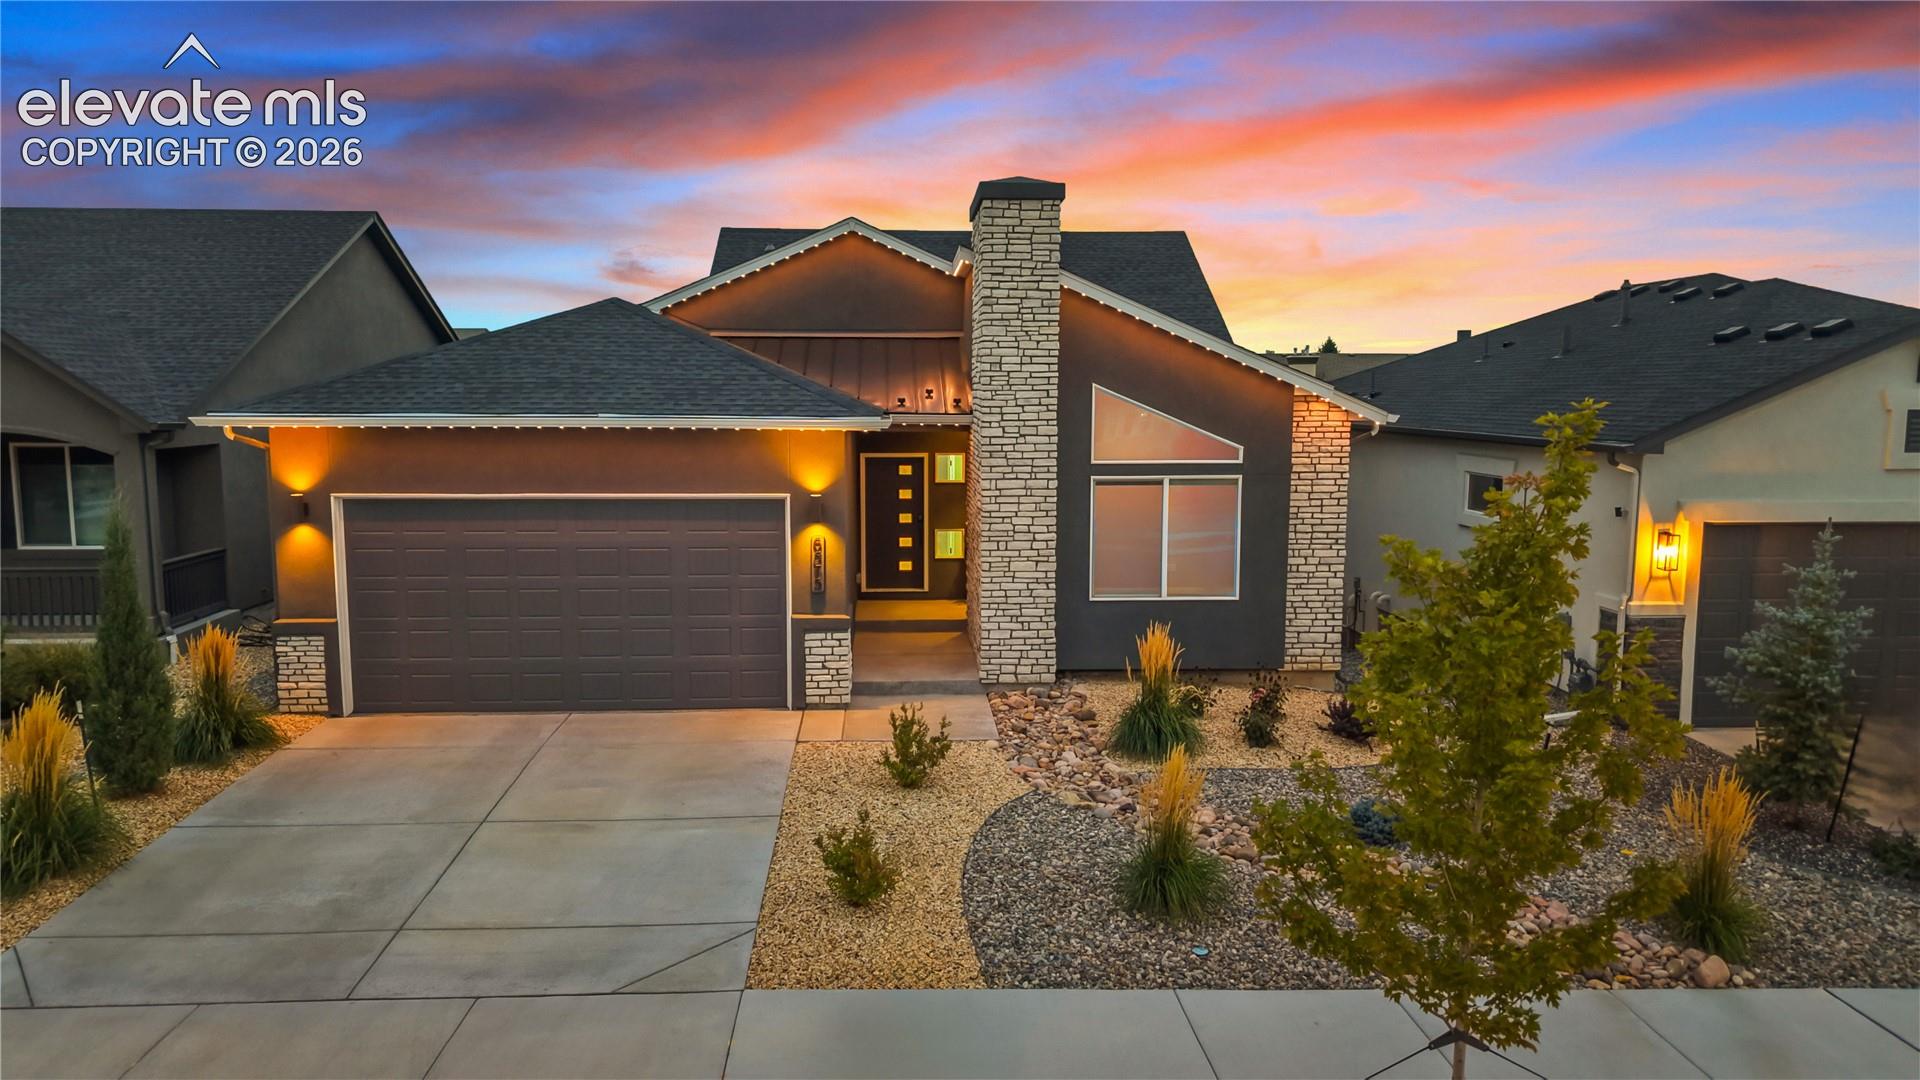
Property photo 4
Property photo 5
4 Beds
3 Baths
2,929 sqft

$674,900

6575 Vistancia Avenue, Colorado Springs CO, 80922

Price per sqft$230.42
Built in2025
Property size2,929 sqft
Property typeResidential
Listed by Cori Cutler, The Cutting Edge Listing Contact: 719-999-5067

Overview

Active

Listed Oct 17, 2026

Updated 8h ago

**Interior Photos coming Monday, October 19th** Welcome to your better than new home in Greenways at Sand Creek. This home features 4 bedrooms, 3 bathrooms, a main-level office, and a 2-car garage, offering comfort and flexibility throughout! The open-concept main level showcases vaulted ceilings, an inviting great room with a fireplace, and an office with French doors. The kitchen has espresso-stained Shaker-style maple cabinetry, Bianco Tiza quartz countertops, and stainless-steel appliances. An expanded dining nook opens onto a deck, perfect for relaxing or entertaining. The extended primary bedroom creates an exceptionally spacious retreat with ensuite bathroom. The walkout basement includes a large recreation room, two bedrooms, a full bathroom, and generous unfinished storage space. Don't skip the oversized garage complete with epoxy flooring, 220V charger and plenty of extra space! The fully xeriscaped yard provides easy-care outdoor living, while a smart home package, custom Jellyfish lighting, radon mitigation system, and air conditioning add everyday convenience. Schedule a showing today!

$4,490/mo

Est. mortgage payment based on a $674,900 home price.

All estimates are provided by Luxury Presence for informational purposes only. Actual amounts may vary.

Additional information

MLS® ID
3371481

Interior Features

Bedrooms
4
Bathrooms
3
Fireplace
Yes
Cooling
Yes
Heating
Yes
Basement
Yes

Exterior Features

Lot Size
0.14 Acres

Other Property Details

Taxes
$2,256
Tax Frequency
Annually
Garage
Yes
View
Yes
MLS provider logo

Listed by Cori Cutler, The Cutting Edge Listing Contact: 719-999-5067

The real estate listing information and related content displayed on this site is provided exclusively for consumers’ personal, non-commercial use and may not be used for any purpose other than to identify prospective properties consumers may be interested in purchasing. This information and related content is deemed reliable but is not guaranteed accurate by the Pikes Peak REALTOR® Services Corp d/b/a elevateMLS.

Data Last Updated: 10/18/2026

©2026 Pikes Peak REALTOR® Services Corp, All rights reserved.       

 

Powered by Luxury Presence
