Property photo 1
Property photo 2
Property photo 3
Property photo 4
Property photo 5
3 Beds
4 Baths
2,714 sqft

$650,000

1319 W Colorado Avenue, Colorado Springs CO, 80904

Price per sqft$239.50
Built in2017
Property size2,714 sqft
Property typeTownhomes
Listed by Robin Chambon Kerr MRP PSA SRES , Compass Listing Contact: (720) 712-4772

Overview

Active

Listed Oct 16, 2026

Updated 27h ago

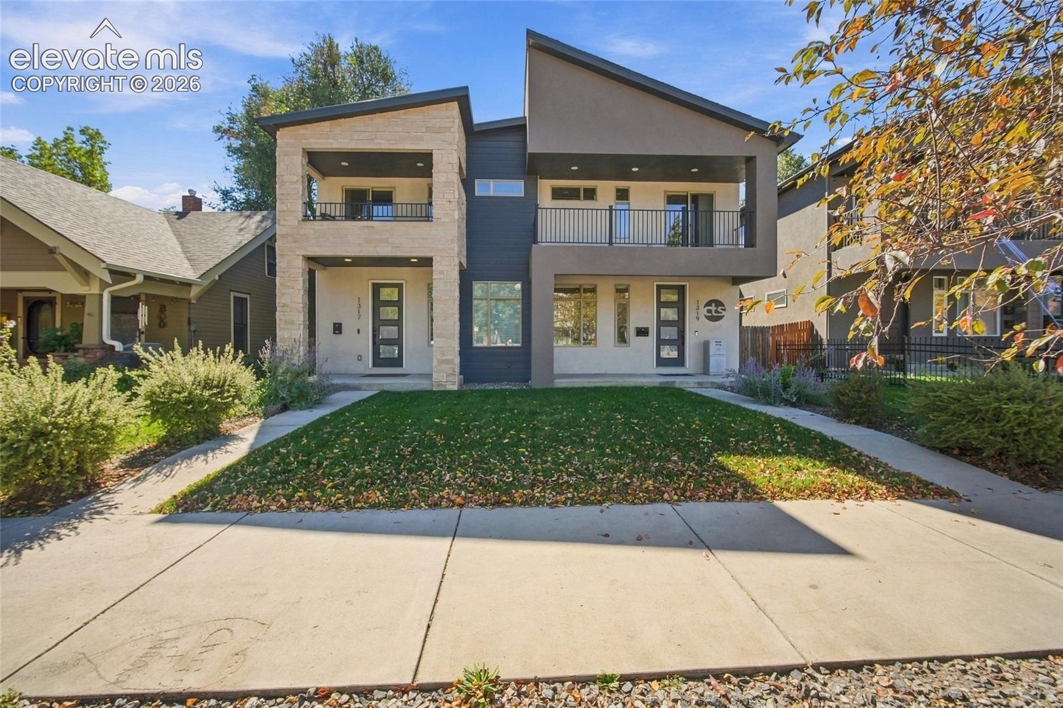
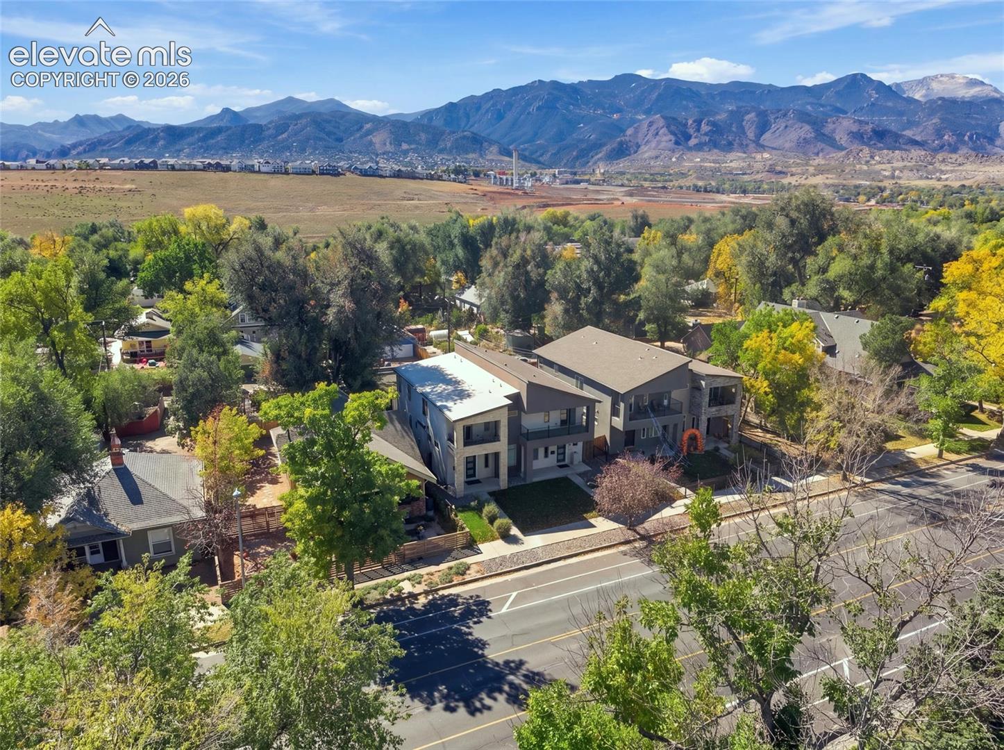
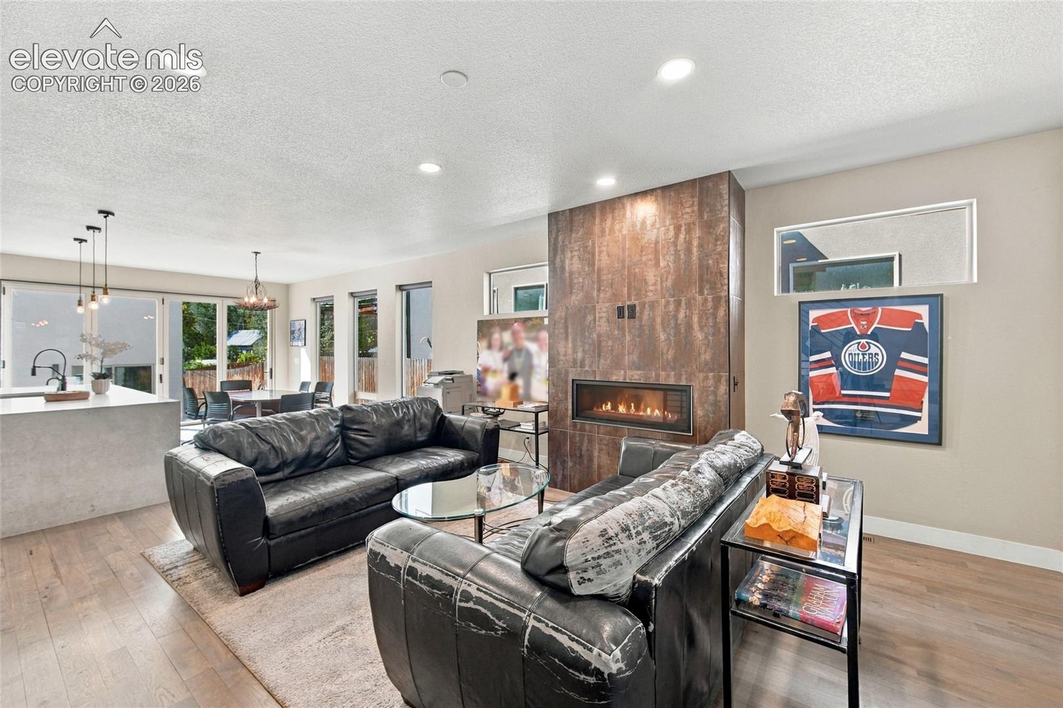
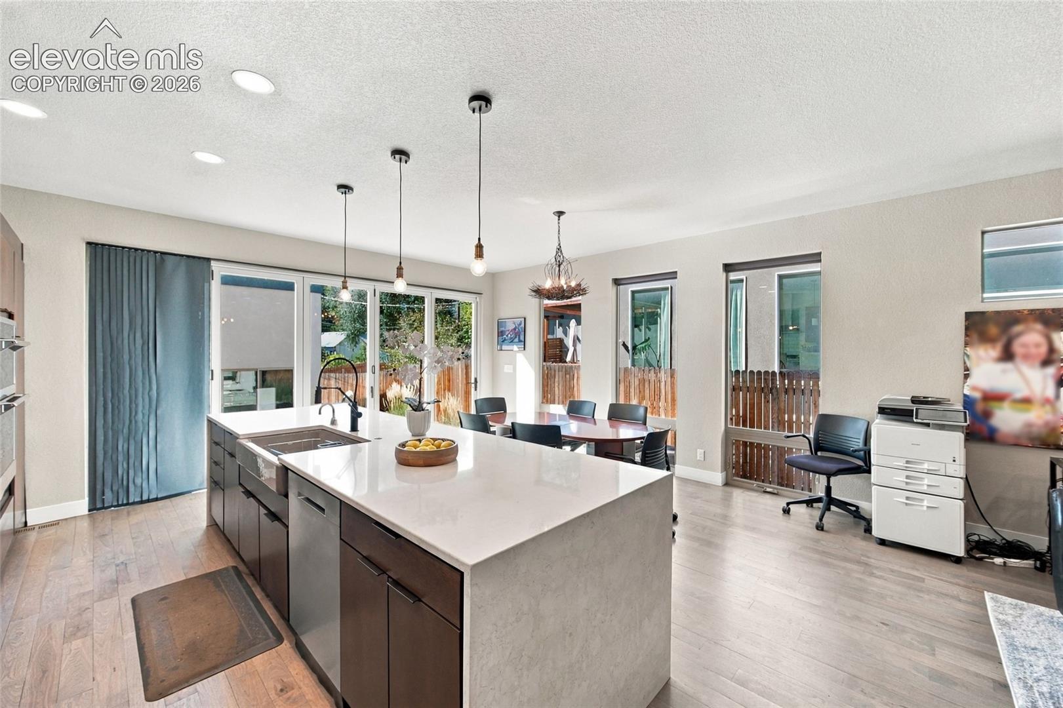
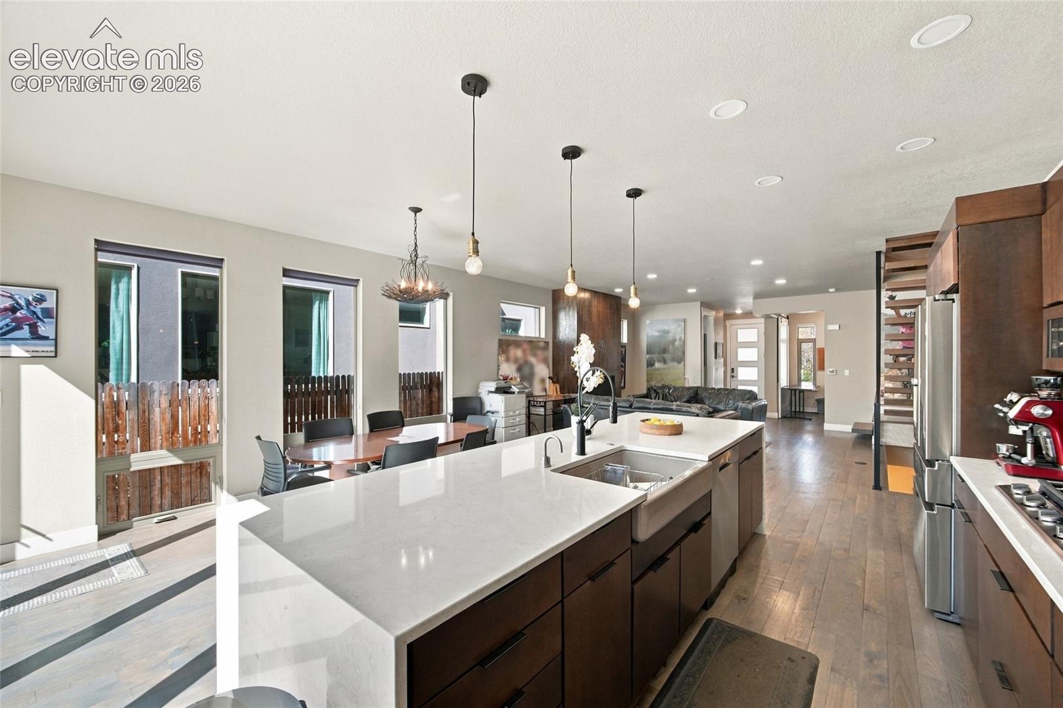
Built by G.J. Gardner Homes and featured in the 2017 Parade of Homes, this townhome feels warm, bright and welcoming. Hardwood floors and a floating staircase highlight the open main level. The kitchen features premium appliances, beautiful cabinetry and a quartz waterfall island, with expansive accordion-style glass doors opening to a private courtyard. It’s an inviting setting for morning coffee, dinner outdoors or gathering with friends. Modern Westside living with the opportunity to own one residence or the entire duplex. Both townhomes are available and offered separately, giving you the option to make one your home, purchase both as an investment, or live in one and rent the other. Mixed-use zoning also offers potential to live on one side and operate a business next door, subject to permitted uses and applicable approvals. A gas fireplace, thoughtfully selected lighting and handcrafted details add character throughout. Upstairs, vaulted ceilings enhance the natural light, while the primary bath offers a freestanding soaking tub, beautiful stone feature wall, custom walk-in shower and generous vanity. Flexible living space provides room for a home office or a quiet retreat. A covered balcony, front porch and spacious two-car garage add everyday comfort, with additional off-street and alley parking. Garage offers great studio space with even more flexibility to property. Enjoy easy access to the restaurants, shops and galleries of Old Colorado City and downtown Colorado Springs. Nearby Red Rock Canyon Open Space, Garden of the Gods and Highway 24 connect you to hiking, scenery and mountain adventures. Each residence is priced and sold separately.

$4,324/mo

Est. mortgage payment based on a $650,000 home price.

All estimates are provided by Luxury Presence for informational purposes only. Actual amounts may vary.

Additional information

MLS® ID
4583249

Interior Features

Bedrooms
3
Bathrooms
4
Fireplace
Yes
Cooling
Yes
Heating
Yes
Basement
Yes

Exterior Features

Lot Size
0.09 Acres

Other Property Details

Taxes
$1,822
Tax Frequency
Annually
Garage
Yes
MLS provider logo

Listed by Robin Chambon Kerr MRP PSA SRES , Compass Listing Contact: (720) 712-4772

The real estate listing information and related content displayed on this site is provided exclusively for consumers’ personal, non-commercial use and may not be used for any purpose other than to identify prospective properties consumers may be interested in purchasing. This information and related content is deemed reliable but is not guaranteed accurate by the Pikes Peak REALTOR® Services Corp d/b/a elevateMLS.

Data Last Updated: 10/17/2026

©2026 Pikes Peak REALTOR® Services Corp, All rights reserved.       

 

Powered by Luxury Presence
